Our Build Process Described in 6 steps
Using our Build Process described in 6 steps, Jacob Castleberry Custom Docks pride ourselves in the philosophy of our build process "BUILT SOLID FROM THE LAKEBED UP" The construction-progress photographs should be displayed individually on the website. They show the structural work that is normally hidden once a dock is complete.
1. Steel Piling Layout & Foundation
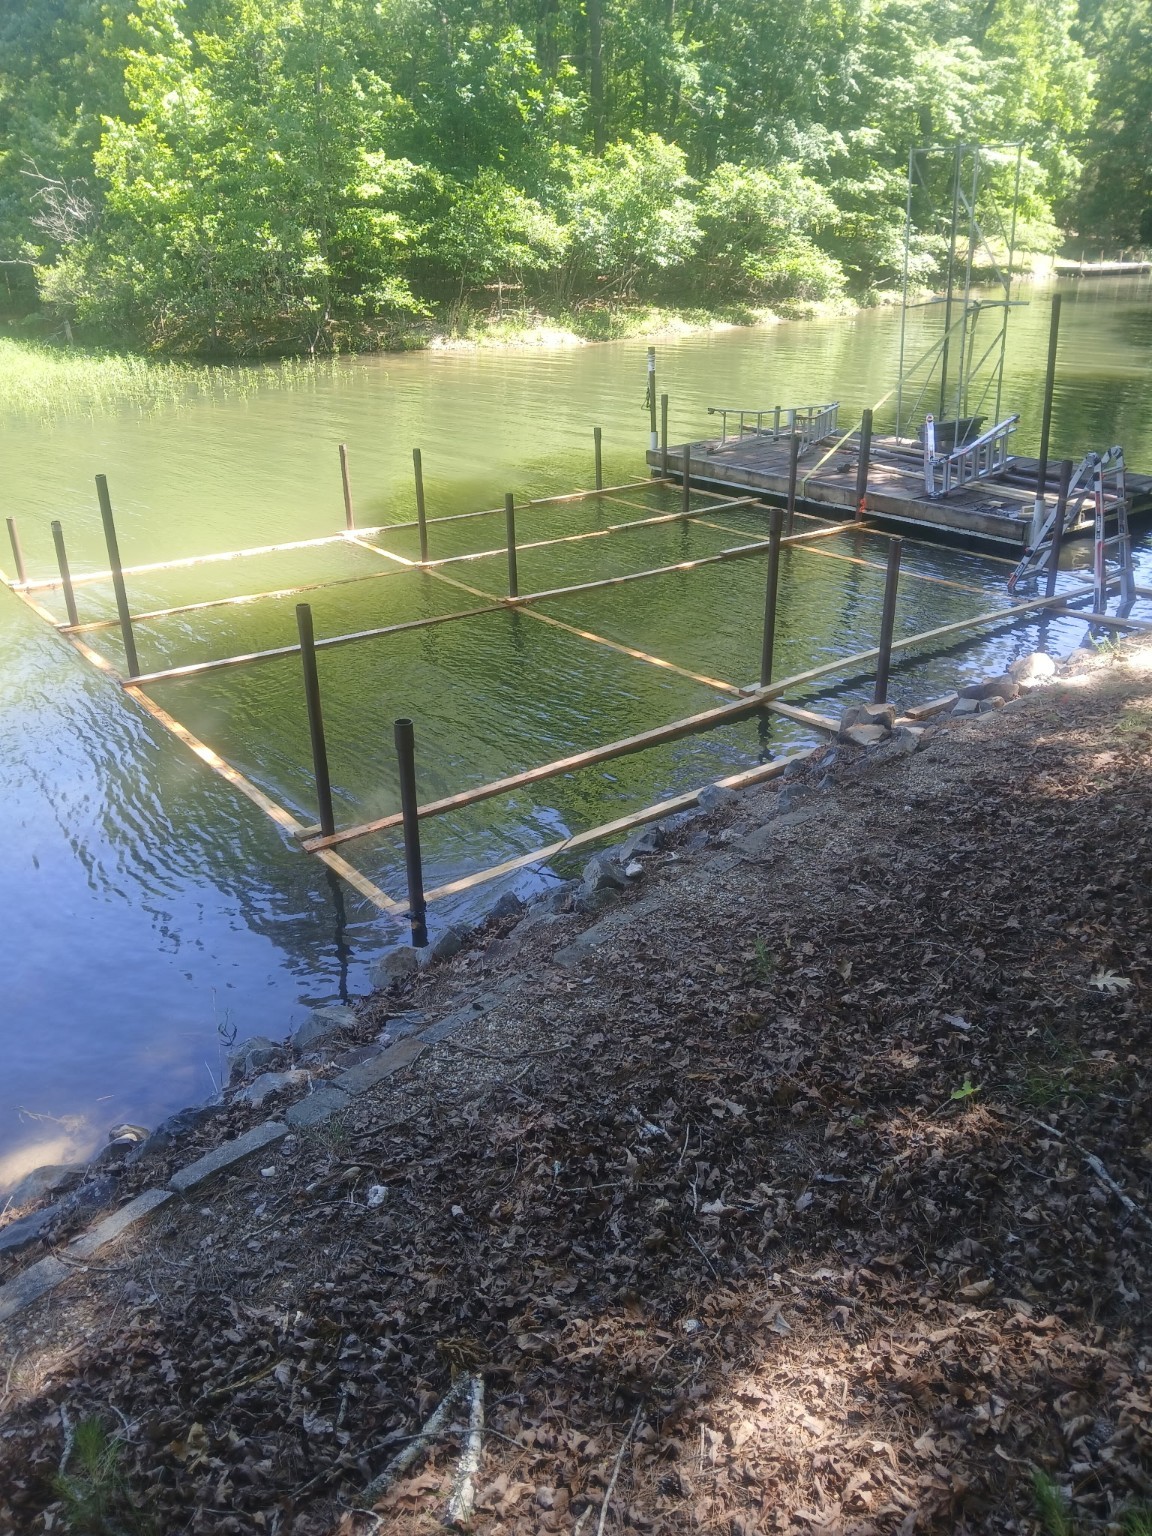
For Steel Piling Layout & Foundation the complete footprint is established first. Steel pilings are laid out square, dimensions are verified, and the structural foundation is created before framing begins. After installation, pilings are cut to the required elevation. Custom metal brackets connect the wood structure to the steel, and underwater X-bracing is incorporated to help stabilize the dock.
2. Structural Floor Framing & Underwater Bracing
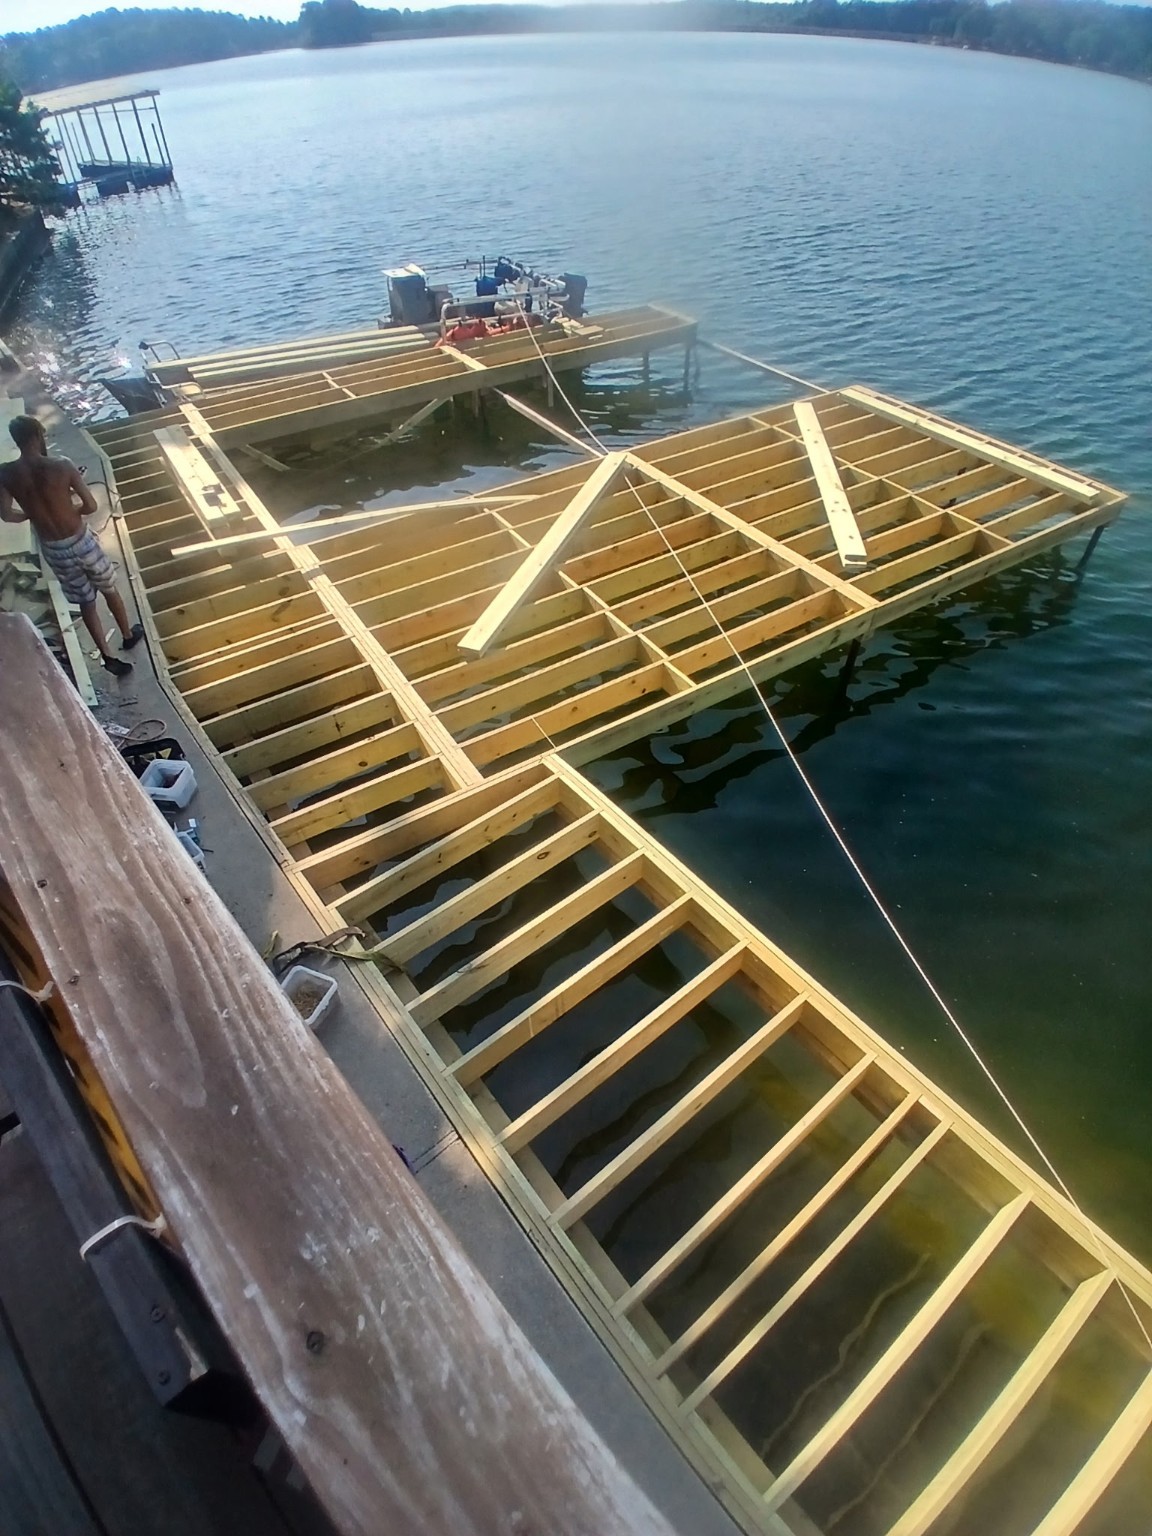
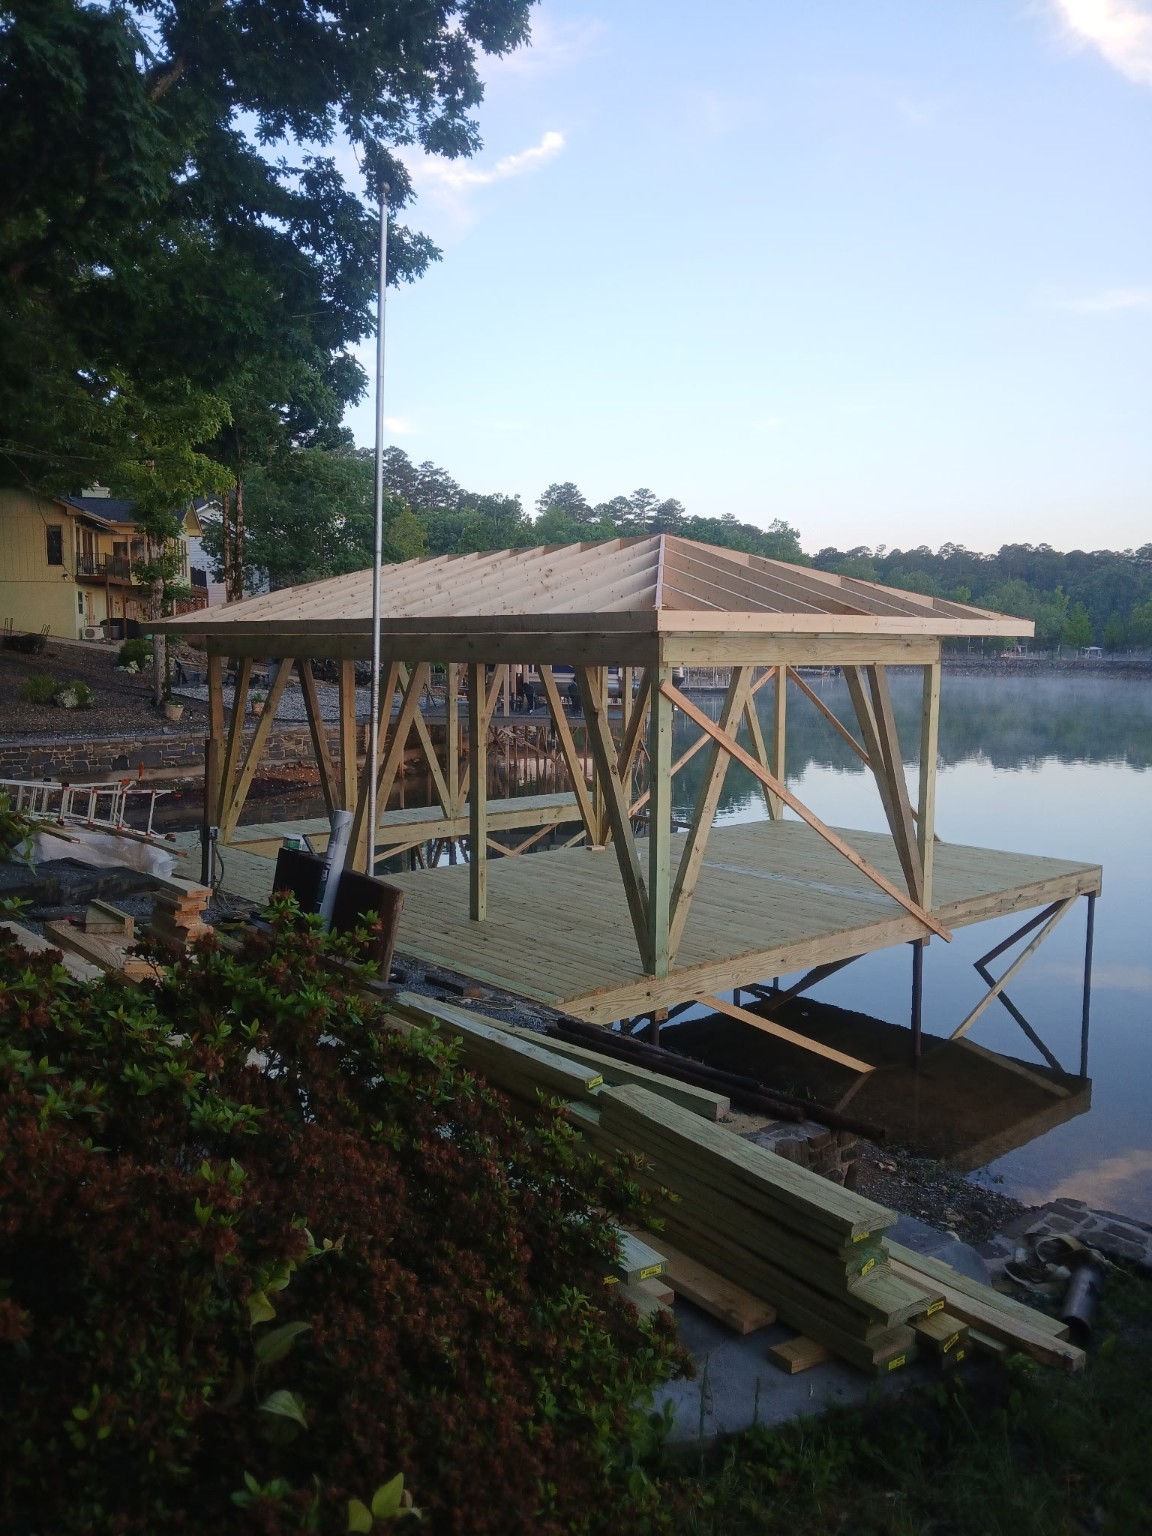
The floor system is typically framed with 2x10 pressure-treated pine. Joists, bands and girders are attached to the cut steel pilings. Bands are pressure blocked, and bridging/blocking is used on spans greater than 8 feet. Floor framing stage showing the structural system built over the steel piling foundation. Diagonal underwater bracing ties the underside of the wood structure to opposing pilings so the structure above and below the waterline works together
3. Roof Support Structure
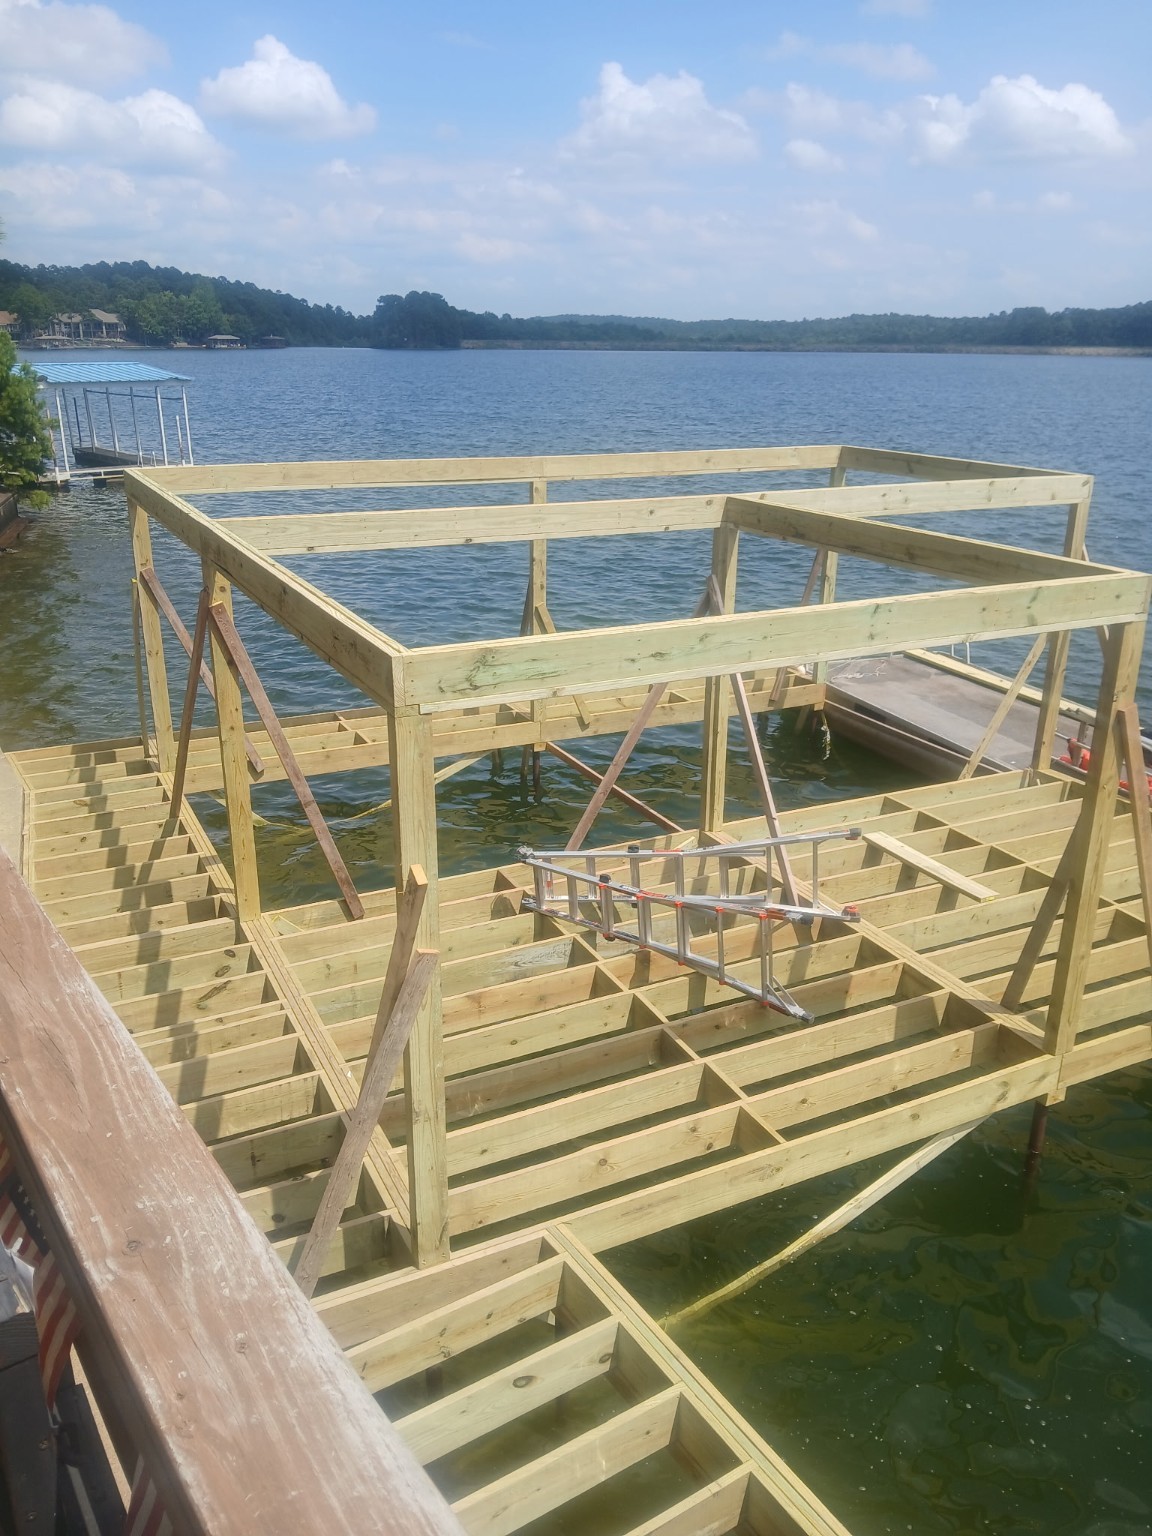
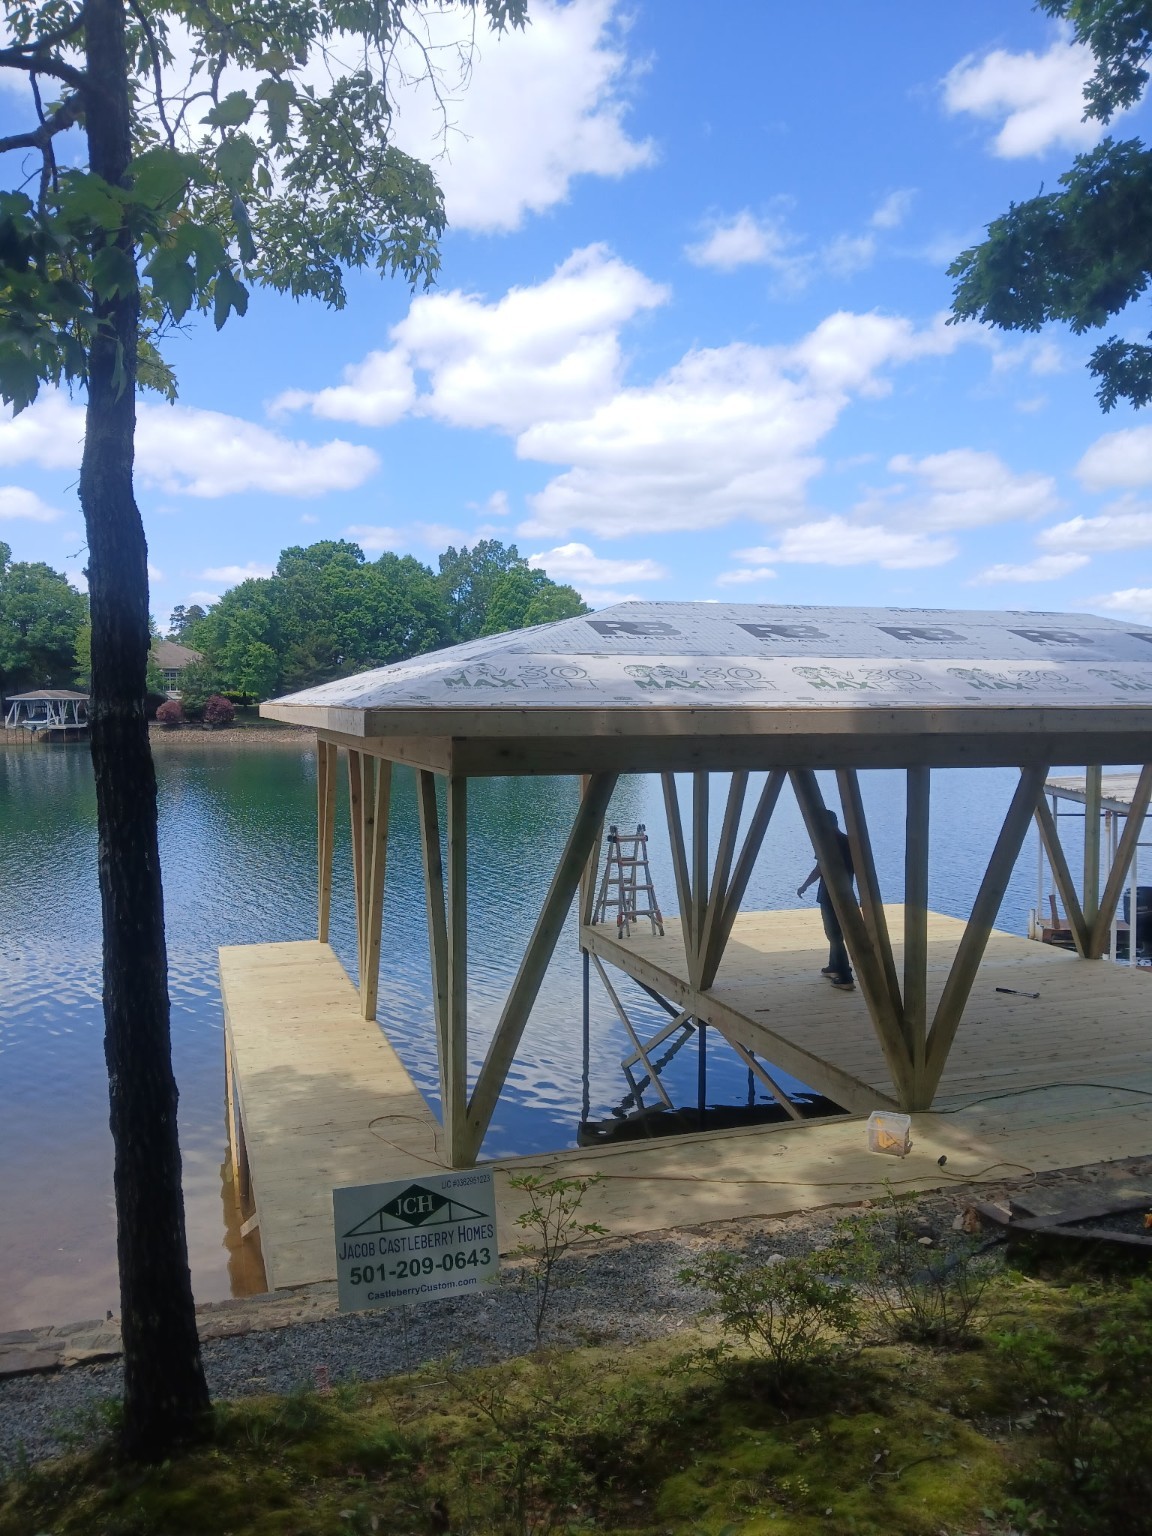
The roof-support system is tied into the dock structure below. Vertical posts, beams and diagonal bracing establish the roof-support structure. Main support beams are typically built from double 2x8 pressure-treated members with 1/2-inch plywood sandwiched between them, with 2x4 material at the top and bottom. Vertical support posts and diagonal braces are typically 4x6 pressure-treated lumber.
4. Roof Framing & Load Reinforcement
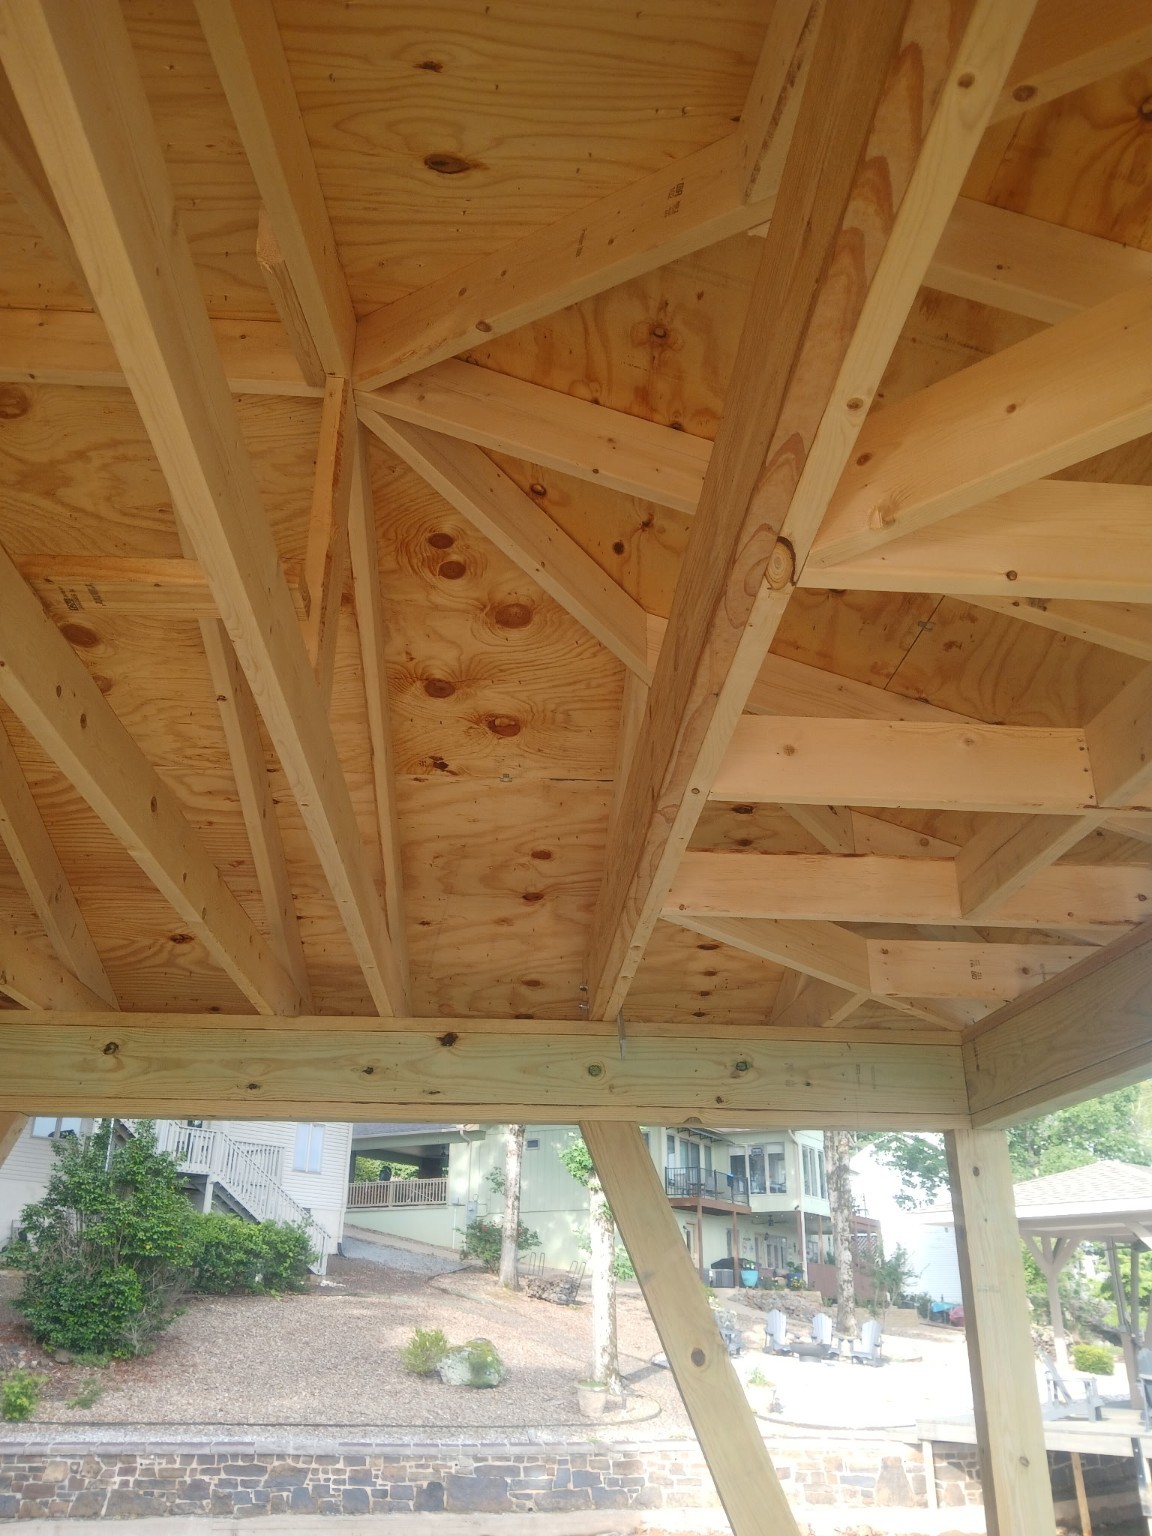
Roof systems are typically framed with 2x6 rafters and ceiling joists and sheathed with 5/8-inch CDX plywood. Support members are reinforced where necessary for concentrated loads, including overhead boat-lift systems. Roof framing progresses above the dock structure. The roof is treated as part of the overall dock structure, not simply an addition placed on top.
5. Layout & Finishing Details
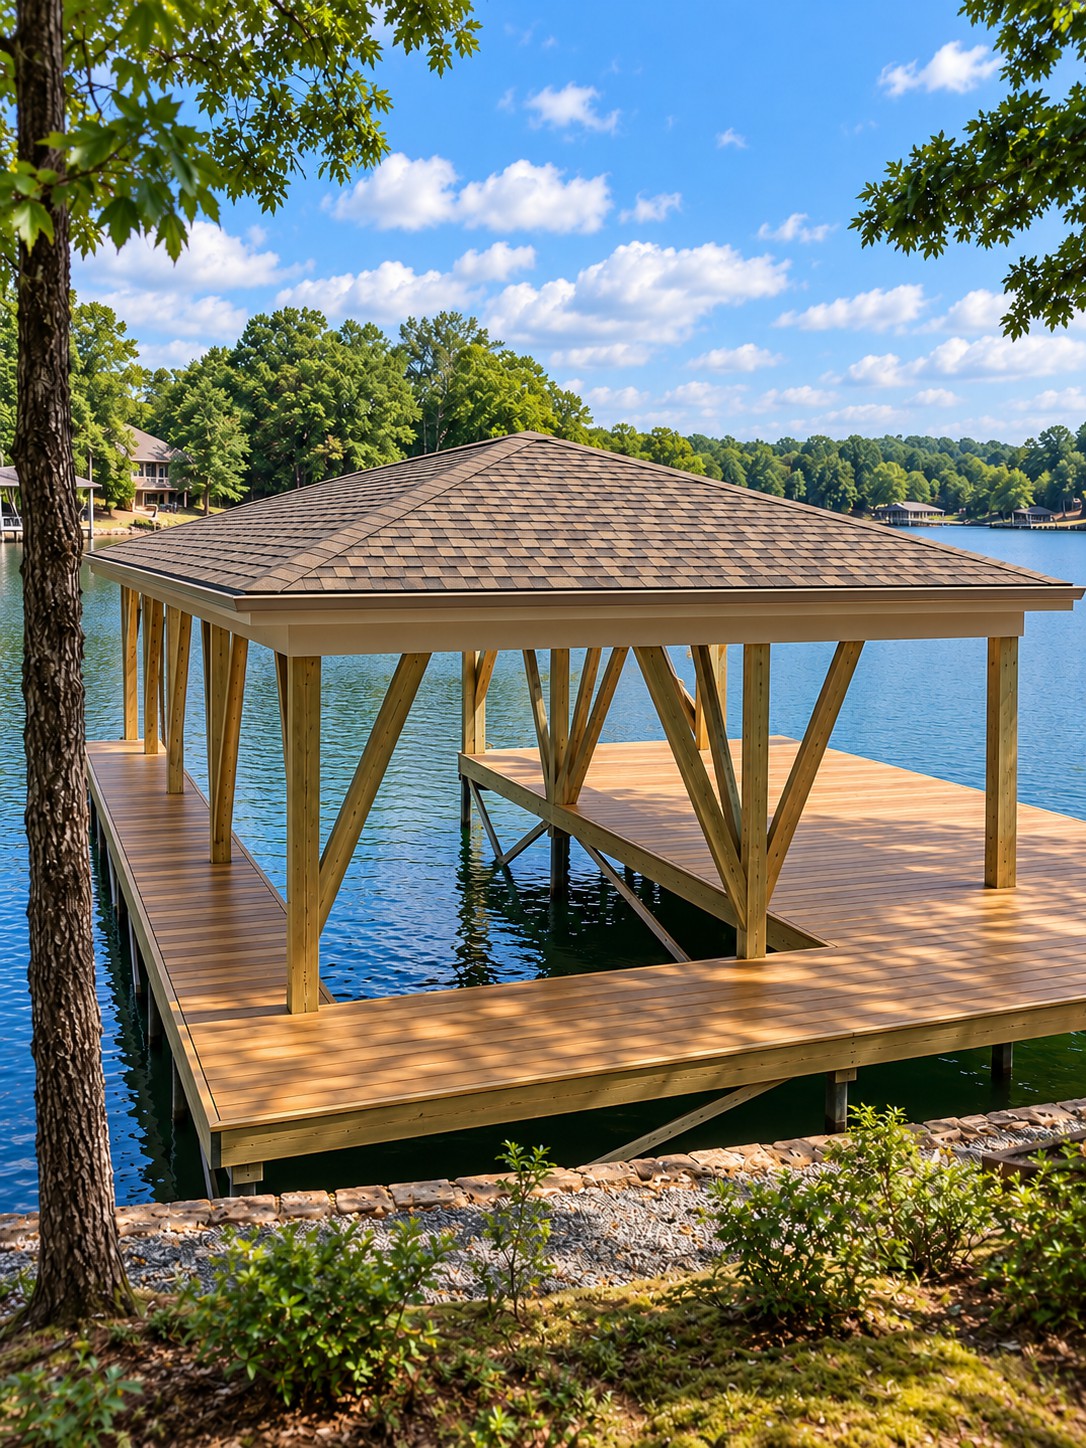
One example includes a 10-foot-wide by 24-foot-deep boat slip, a minimum 4-foot walkway along the left side and across the front, and a 16-foot-wide bonus area on the right with both covered sitting space and an uncovered swimming platform. Underside view showing rafters, ceiling joists, sheathing and structural framing. Roof coverage can be limited to the boat-slip area or extended over the full dock and walkways. Standard roof overhangs are approximately 24 inches. Two-by-six fascia is capped with PVC-coated trim coil selected to complement the home, shingles can be selected to match the house, and gutters are installed where roof runoff would otherwise create repeated drip lines and staining on the dock.
6. Completed Custom Dock
The finished project brings together the structural system, custom layout, roofing, trim and homeowner-selected features.